The house
Fabric first, then the clever bits
The idea is simple: build a very well insulated, very airtight shell so the house needs little energy, then run it all on electricity, most of it made on the roof.
Chicksgrove stone
Local limestone from the quarry just down the valley, on the ground floor walls.
Zinc roof
Standing-seam zinc that weathers to a soft grey and lasts for generations.
Poplar fins
Vertical timber fins on three sides, giving texture and some shade.
Timber frame
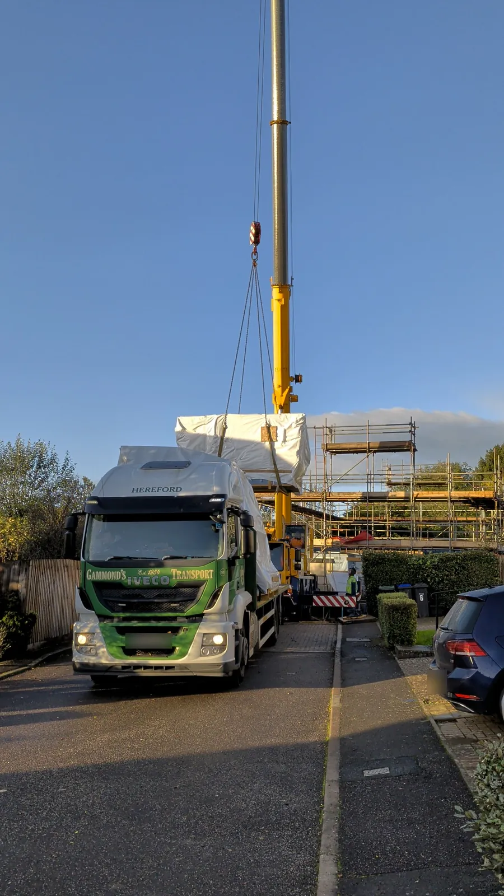
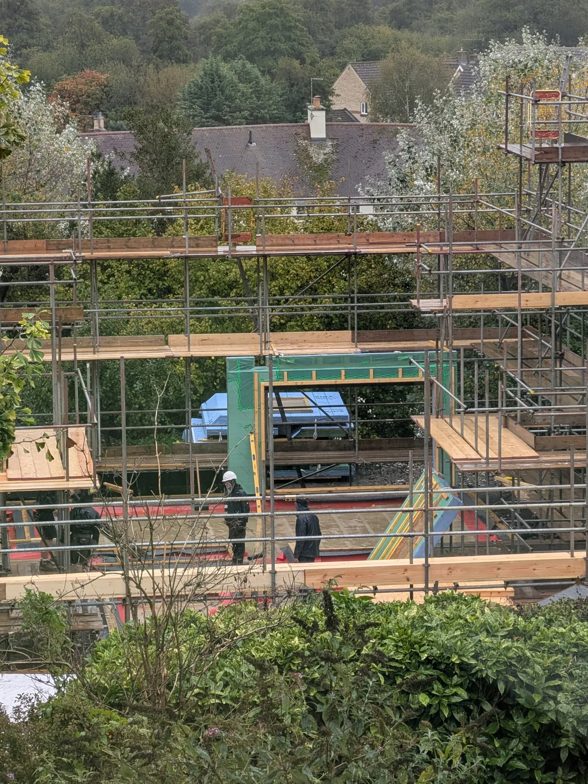
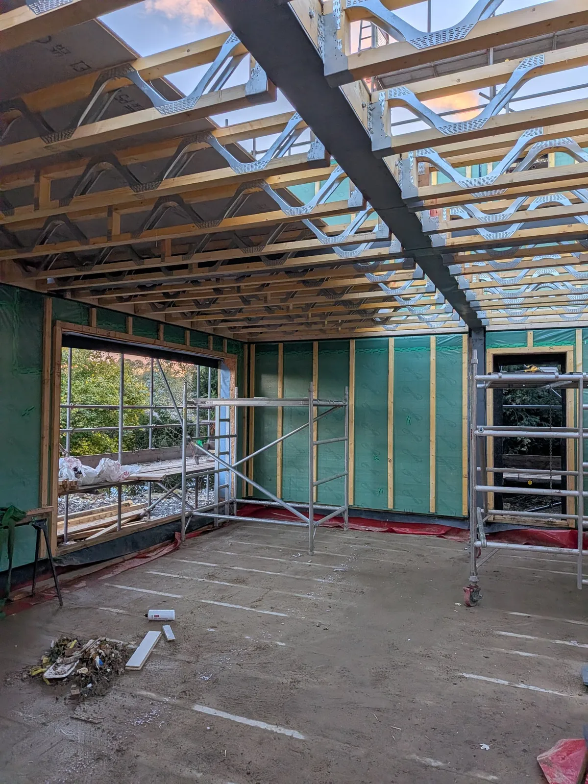
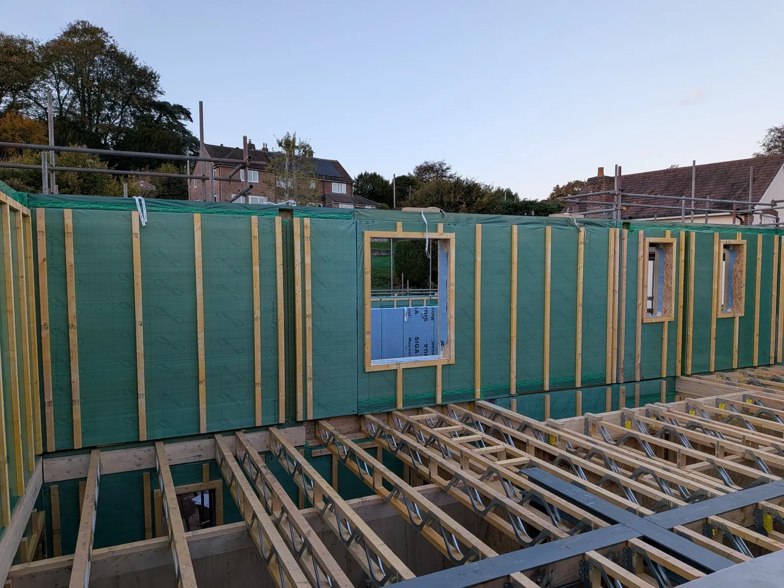
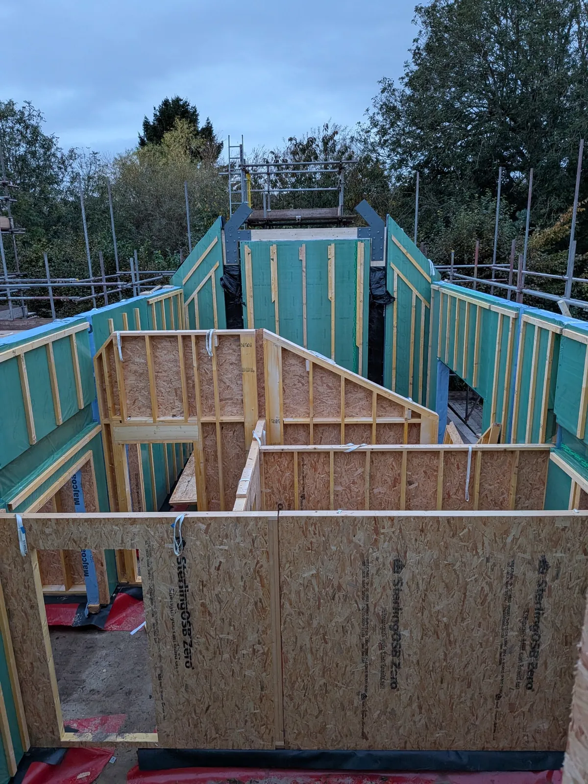
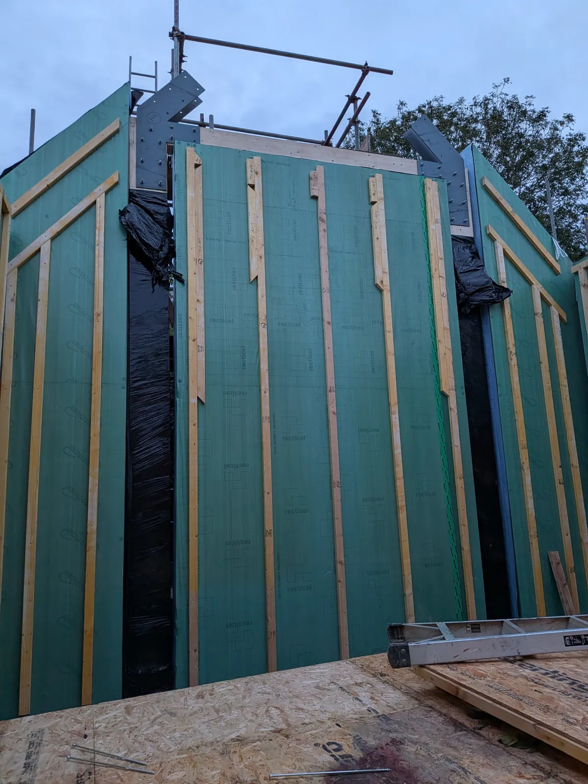
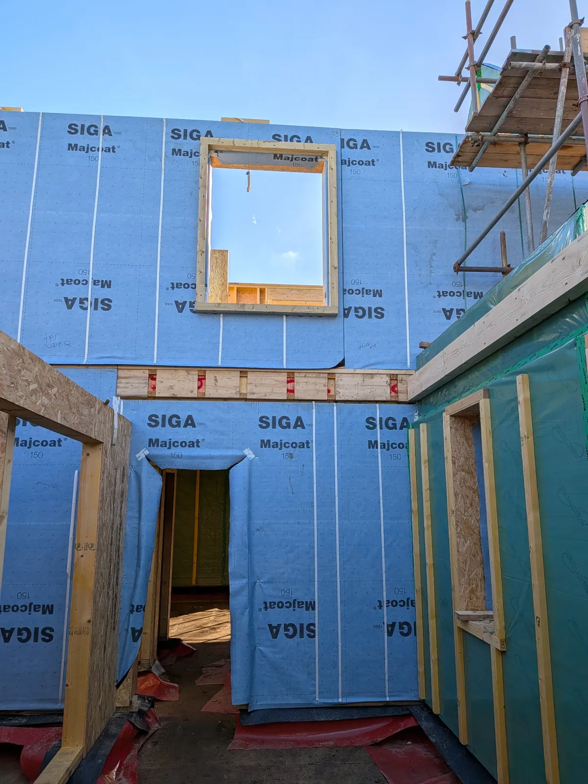
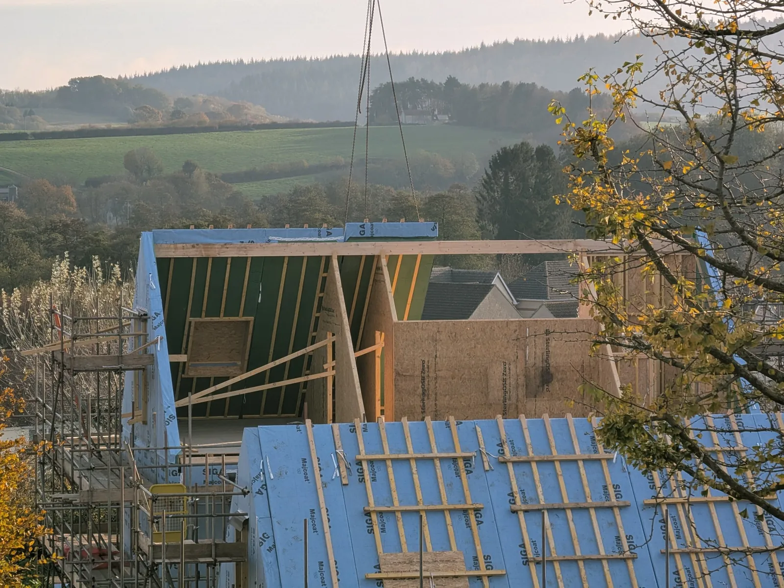
Insulated wall and roof panels made off-site by Oakwrights, with the windows already fitted, then craned into place.
Heat pump
An air source heat pump feeds underfloor heating downstairs and low-temperature radiators upstairs.
Fresh air
Heat-recovery ventilation brings in filtered fresh air and keeps most of the warmth from the stale air going out.
Annexe
A separate wing with its own tall hall and mezzanine, for guests, family gatherings and table tennis.
Timeline
From garden to home
Dates ahead are targets and will move. Self-builds always do.
Planning permission
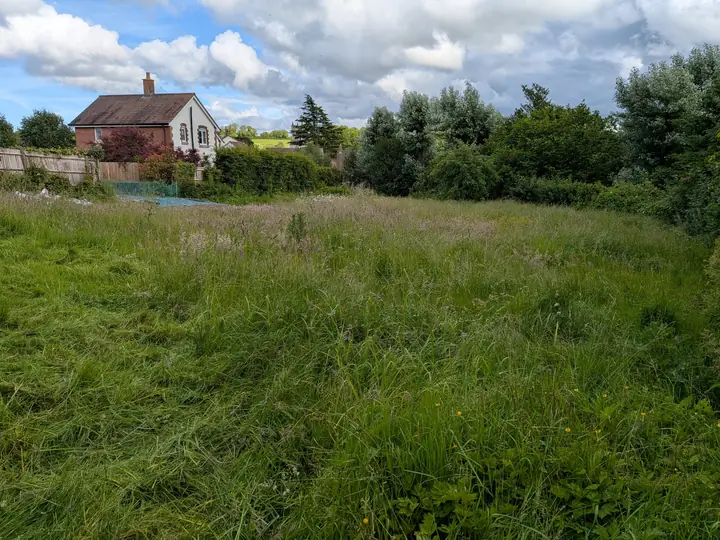
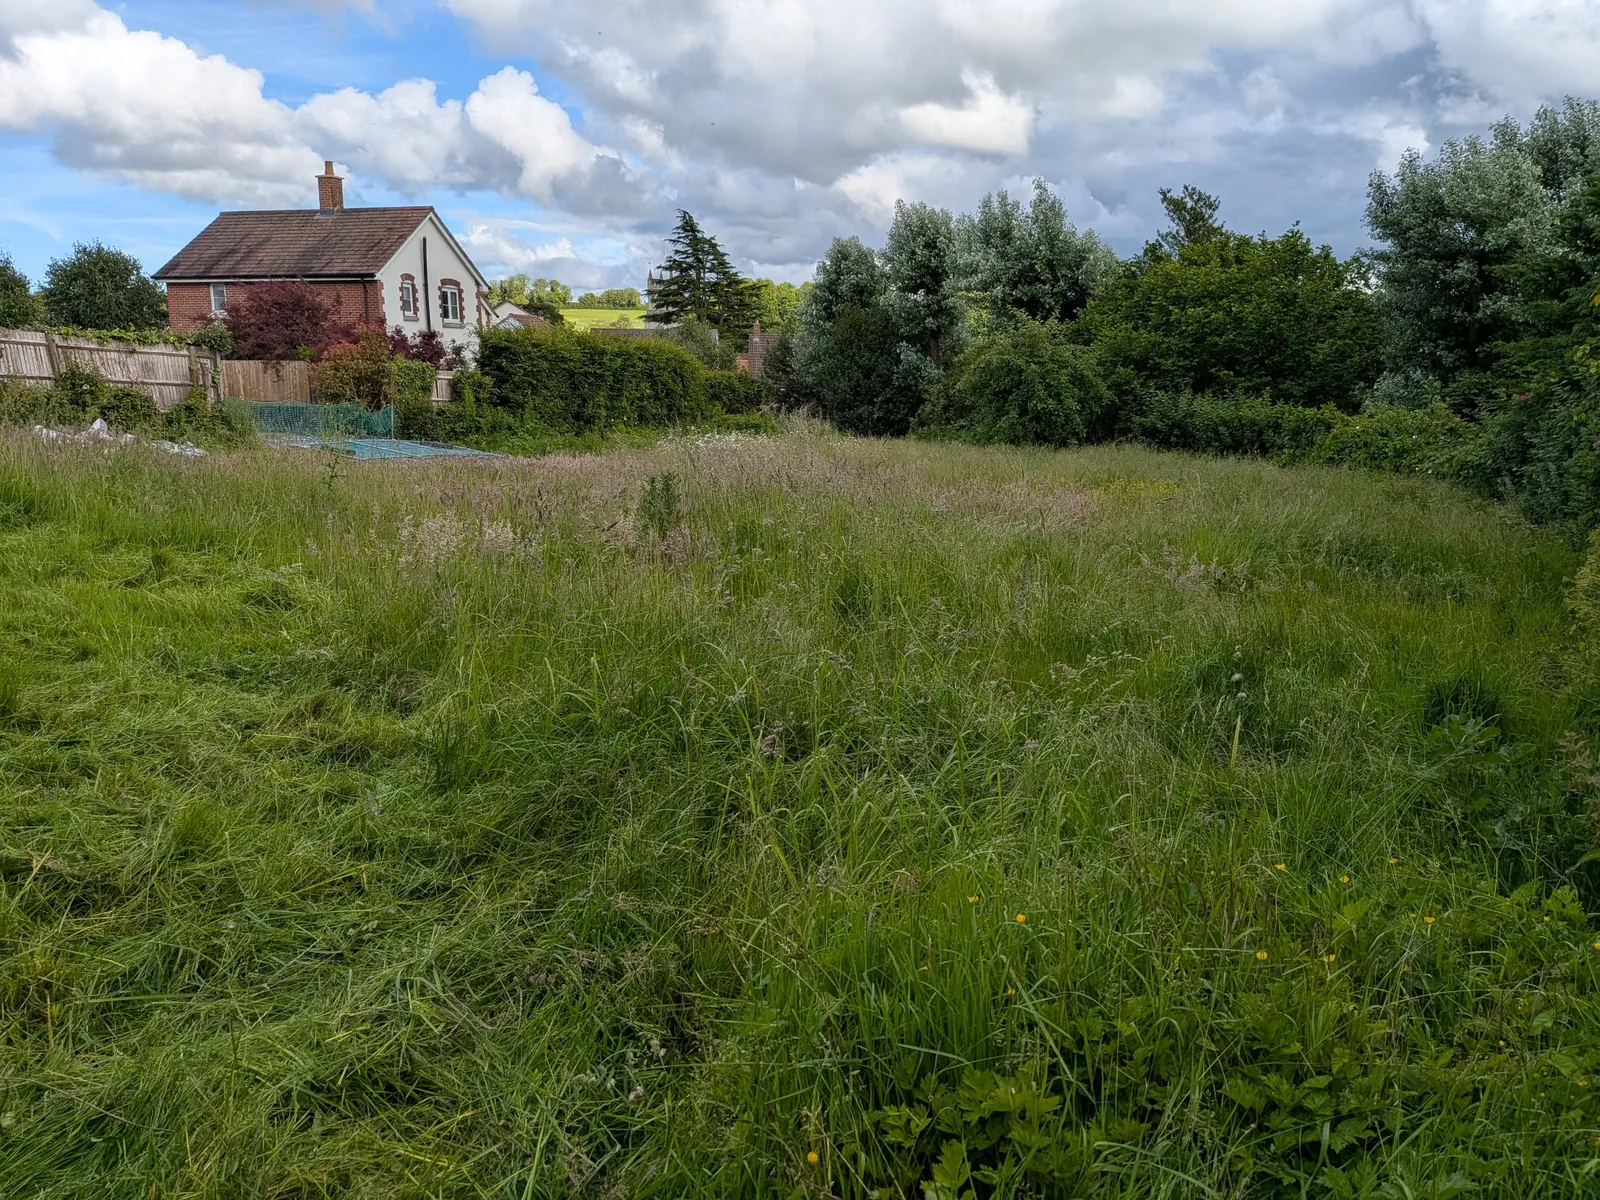
Permission granted for a new home on the paddock behind Yattendon, off Vicarage Road.
A way in
Access agreements signed so the house can be reached from Paradise Meadow.
Design refined
Revised plans approved, adding five rooflights and settling the final materials and windows.
Engineering
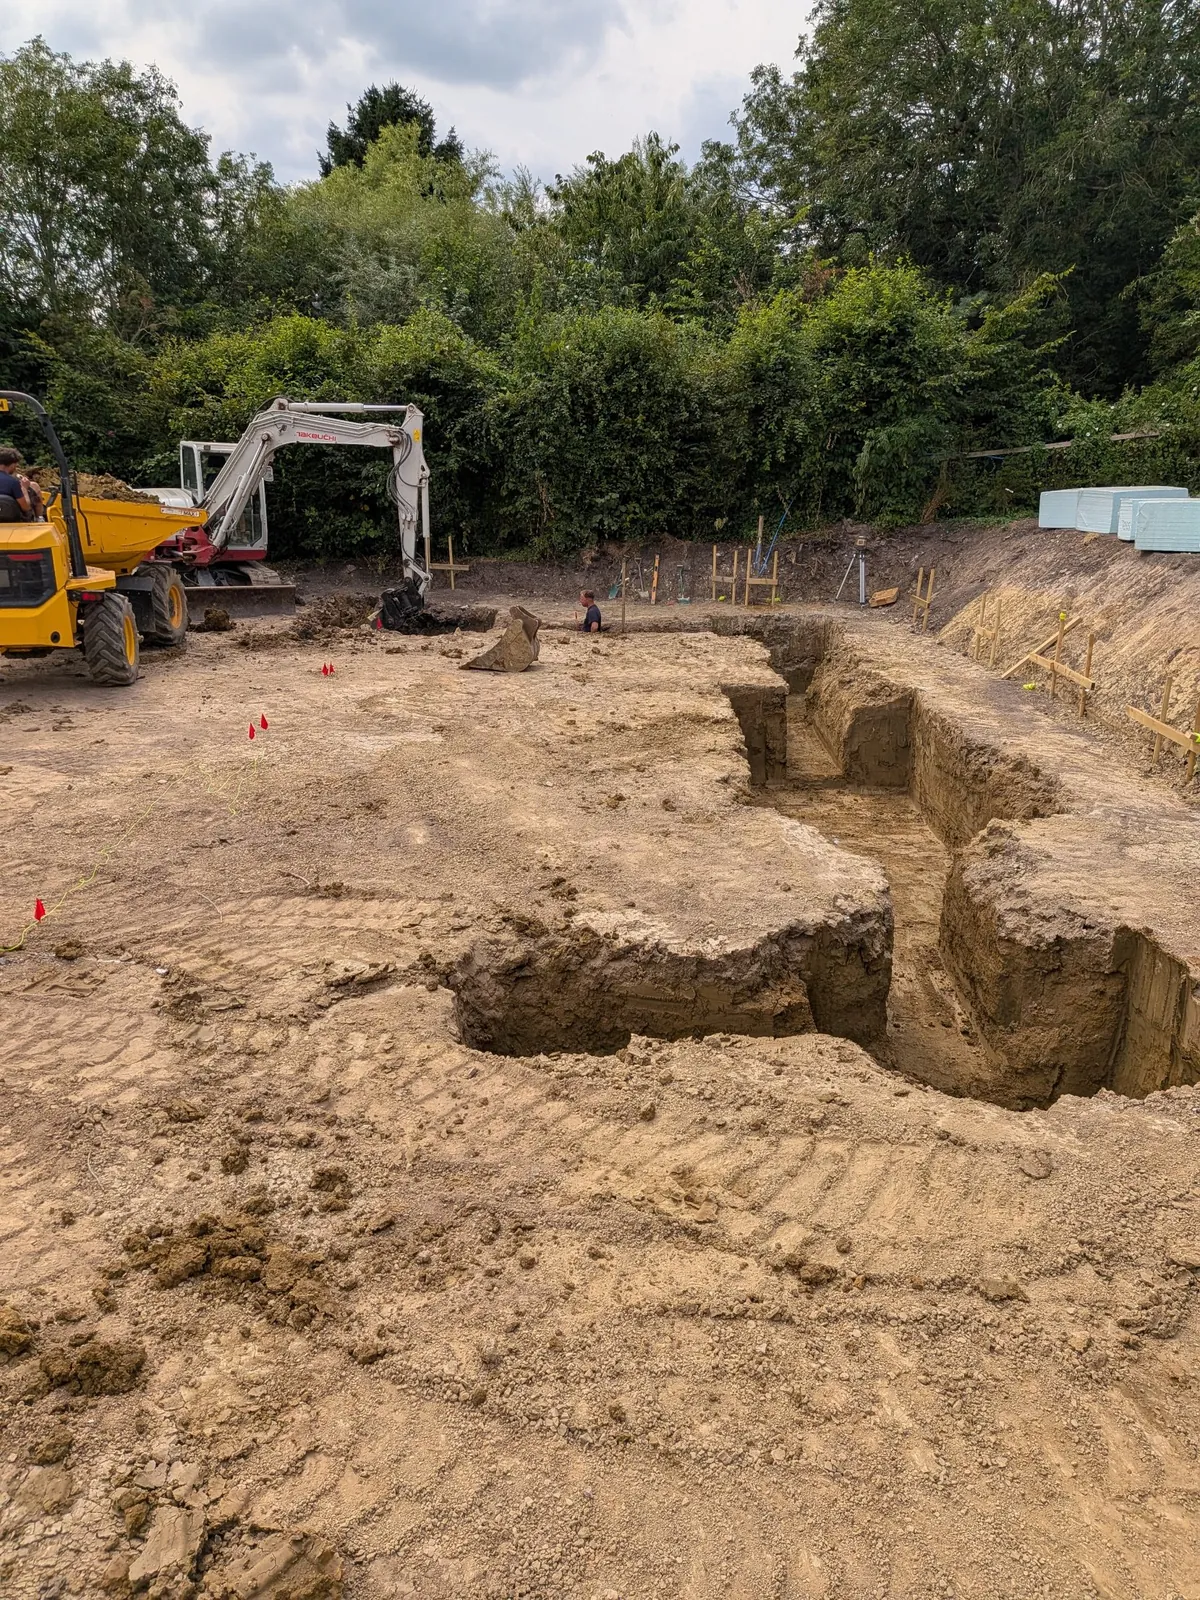
Structural design for a tricky site: shrinkable clay and thirsty poplar trees meant deep foundations.
On site
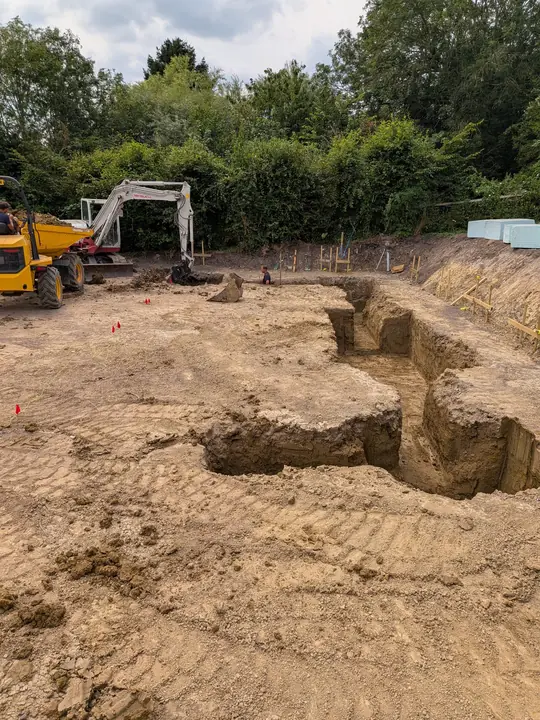
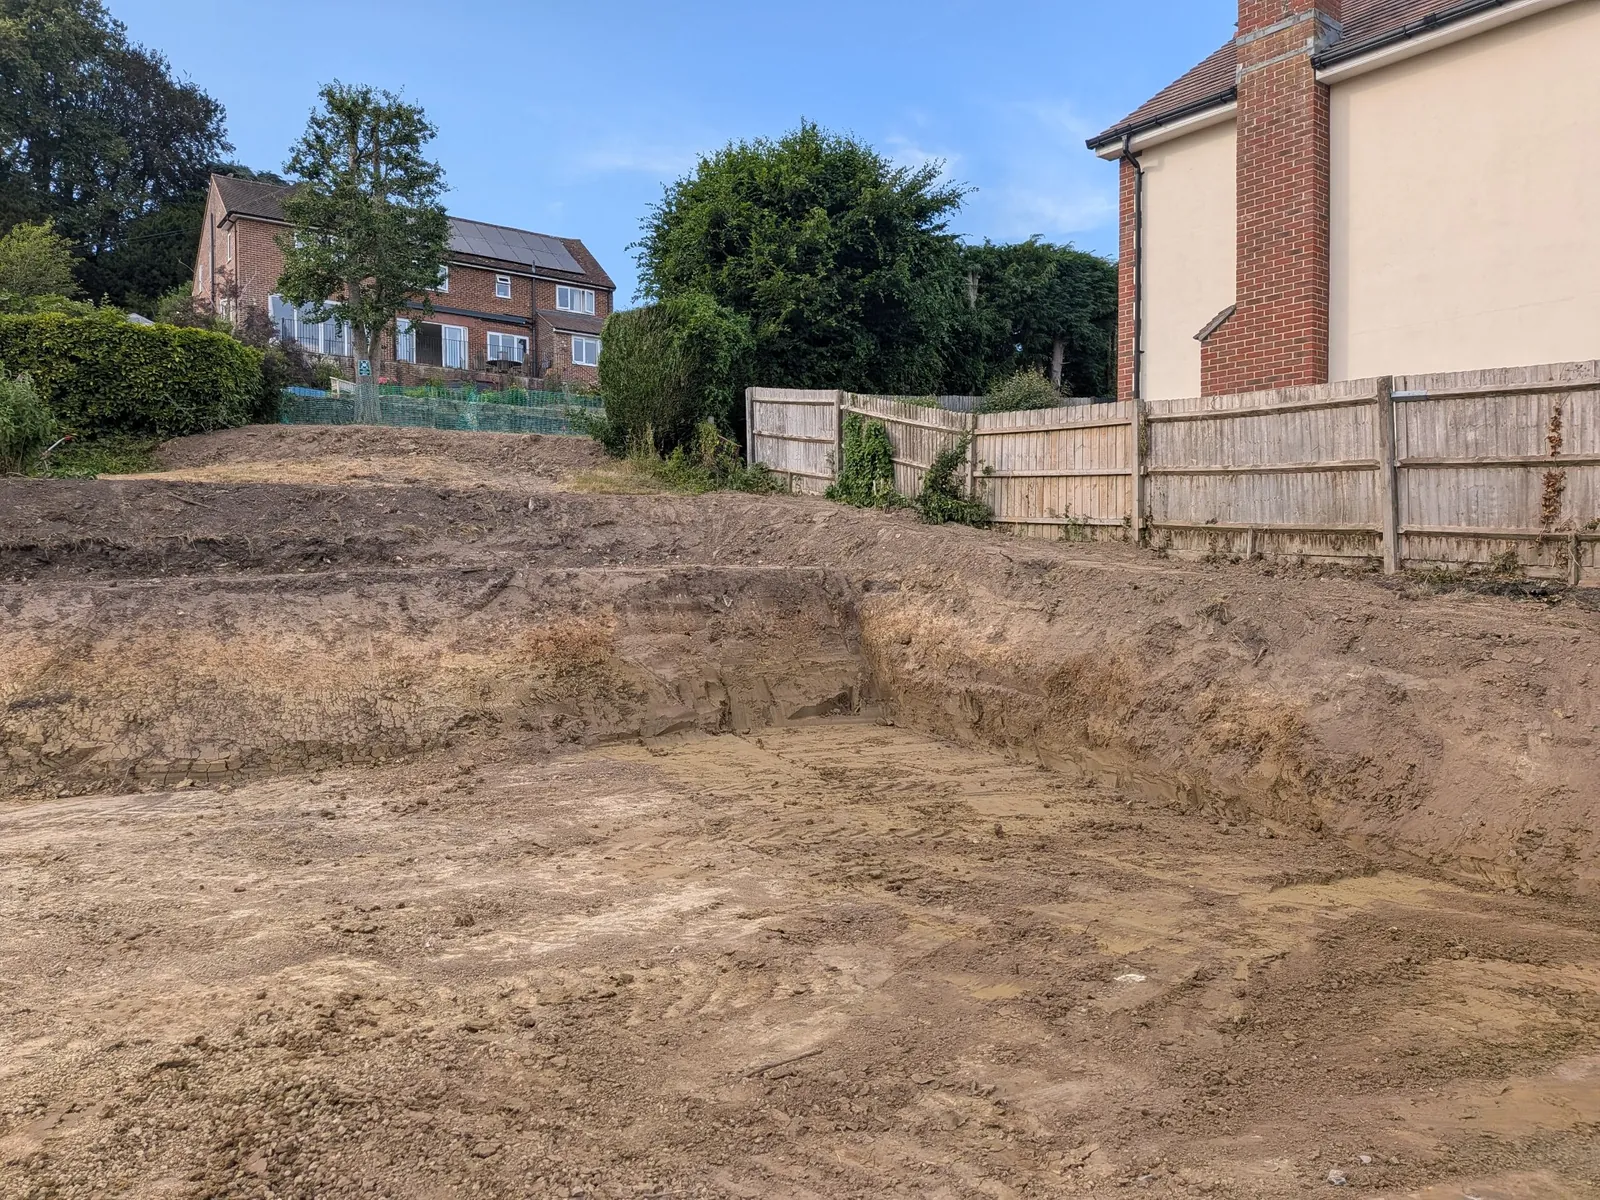
Diggers arrived on 7 July. A hot, dry summer meant working fast to stop the clay drying out.
Foundations
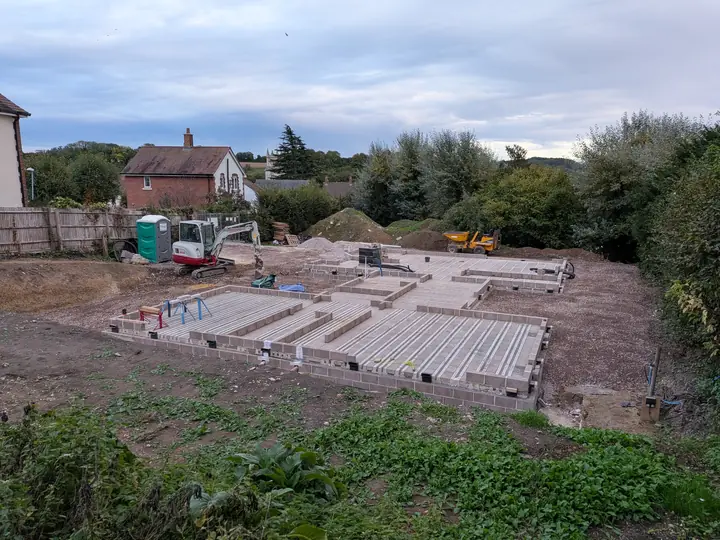
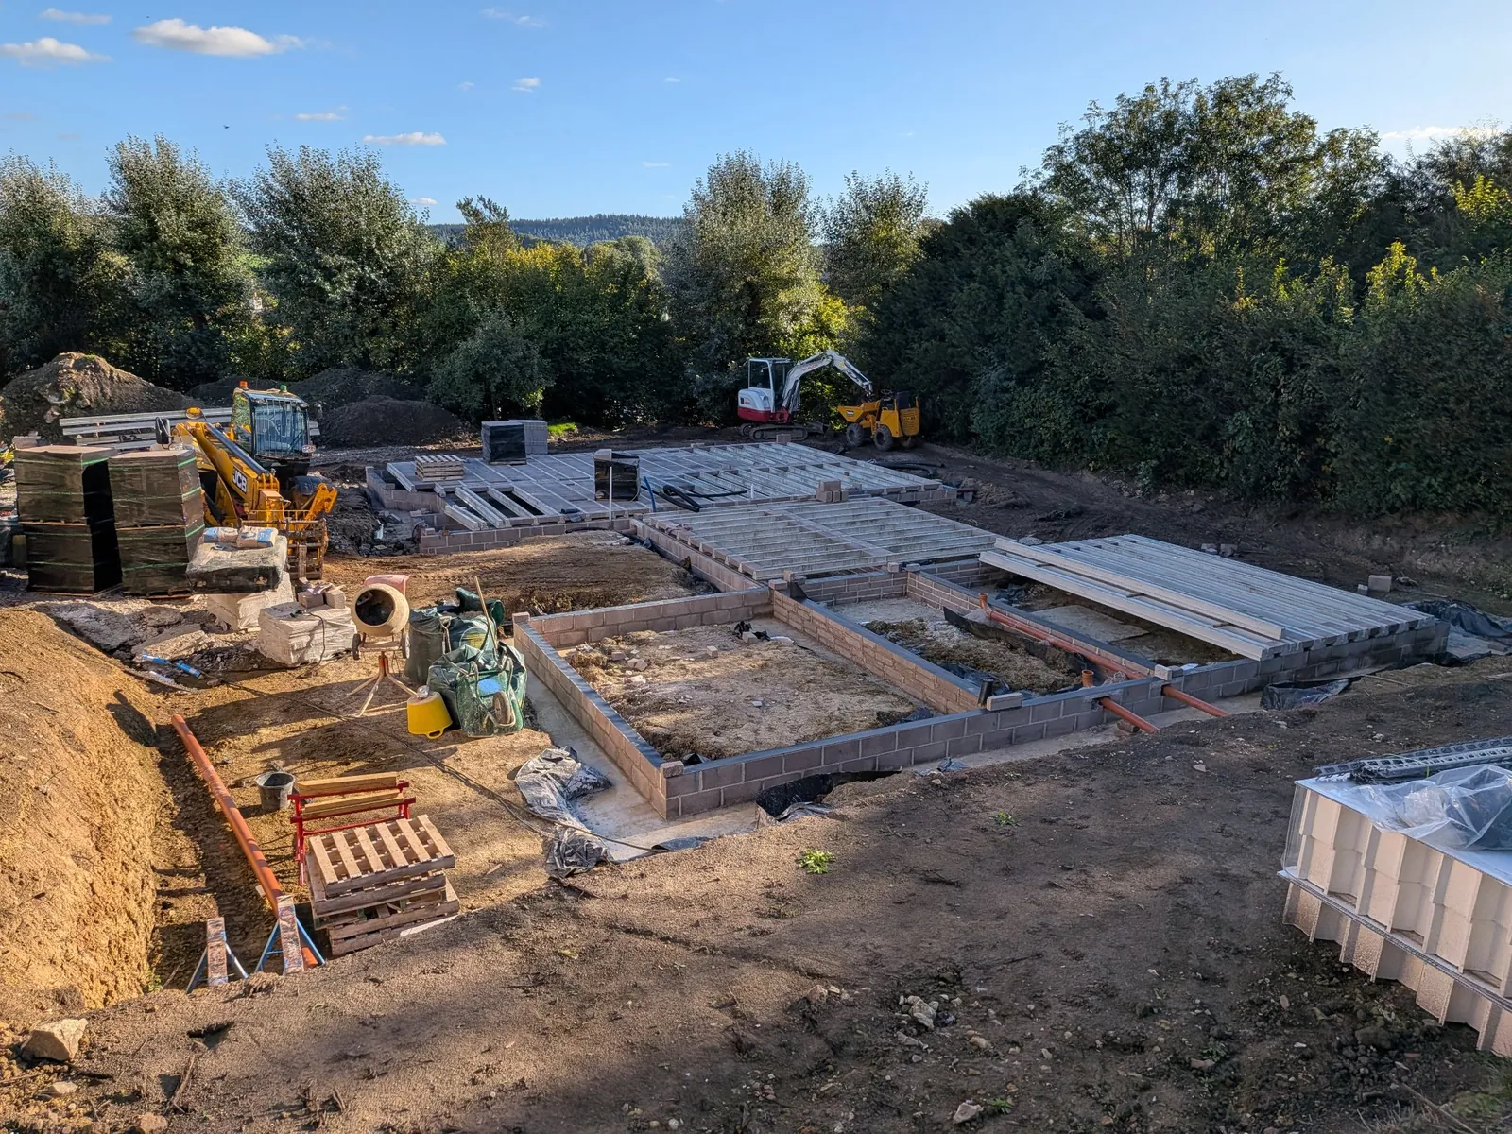
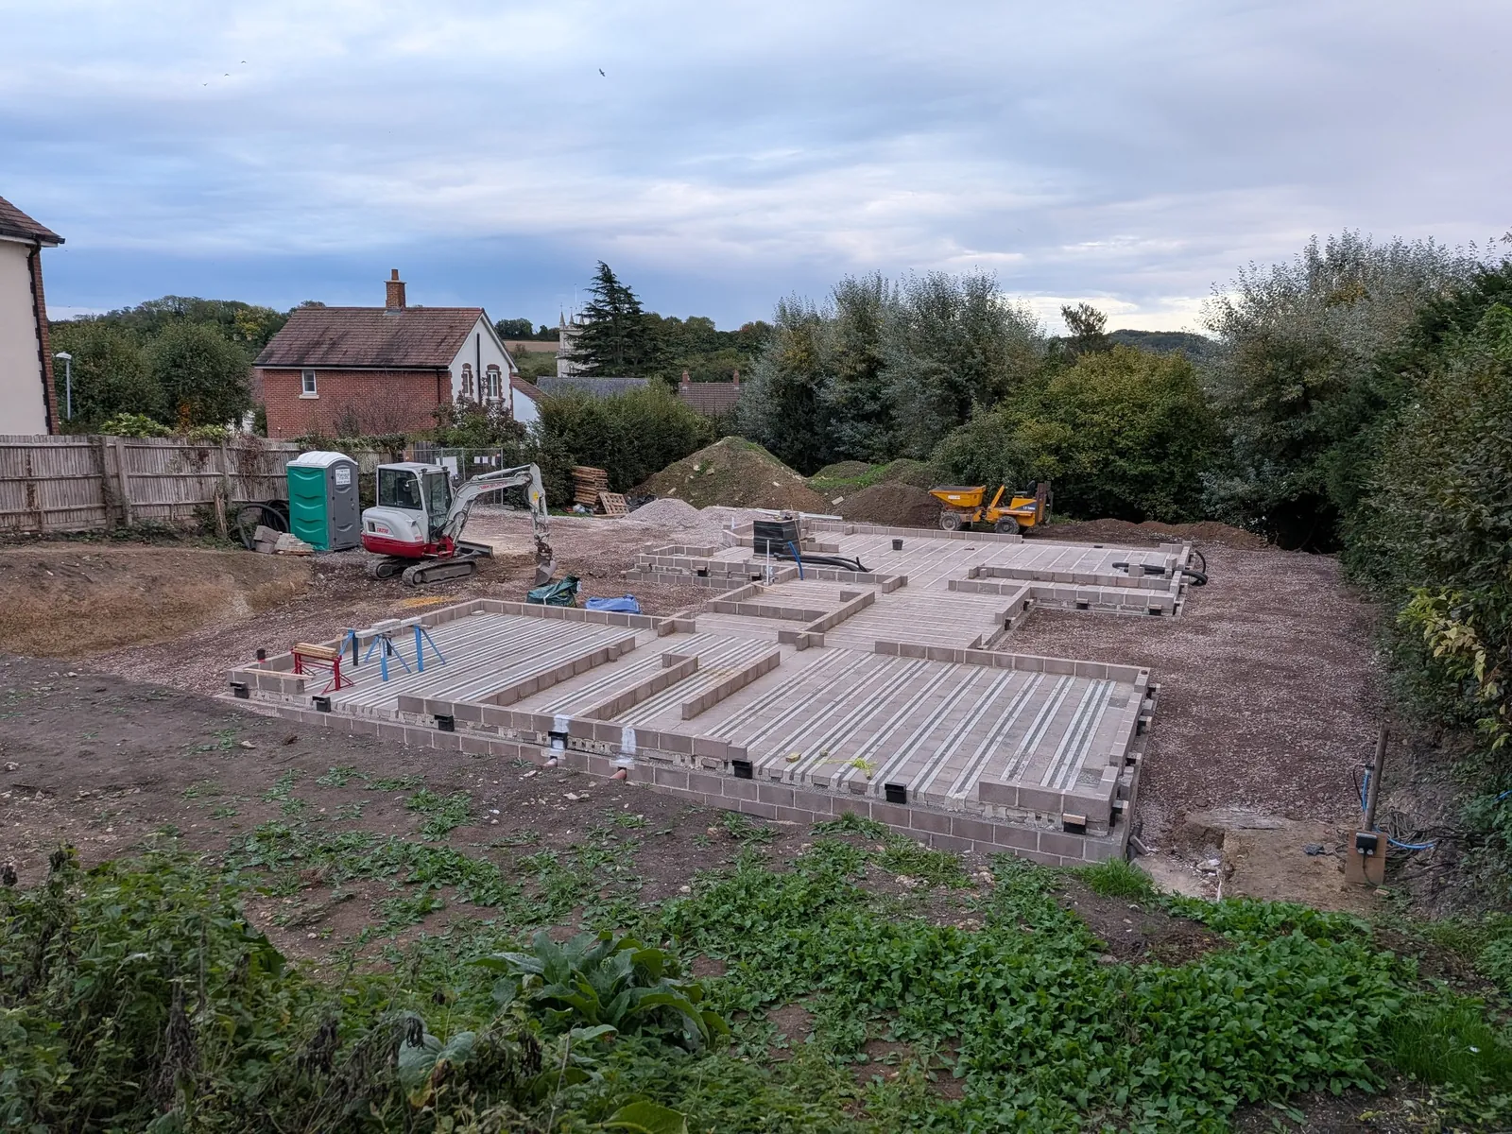
Reinforced concrete pads at least 1.75 m deep, linked by ground beams, with heave protection and a ventilated block-and-beam floor on top.
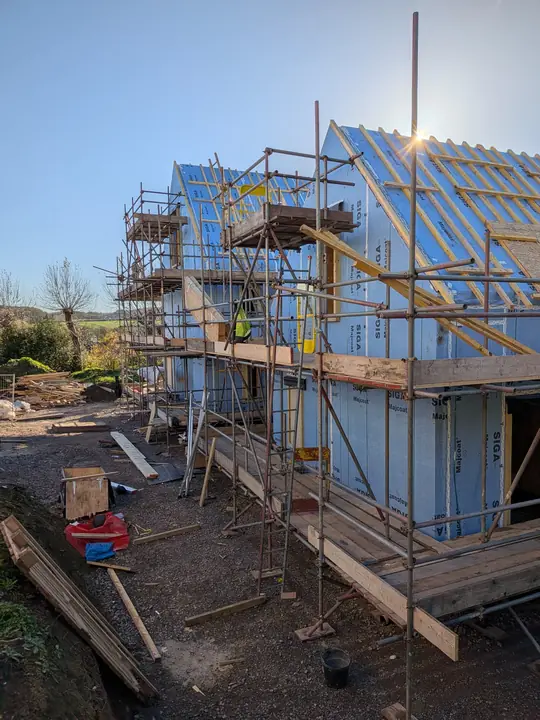
Ready for the frame
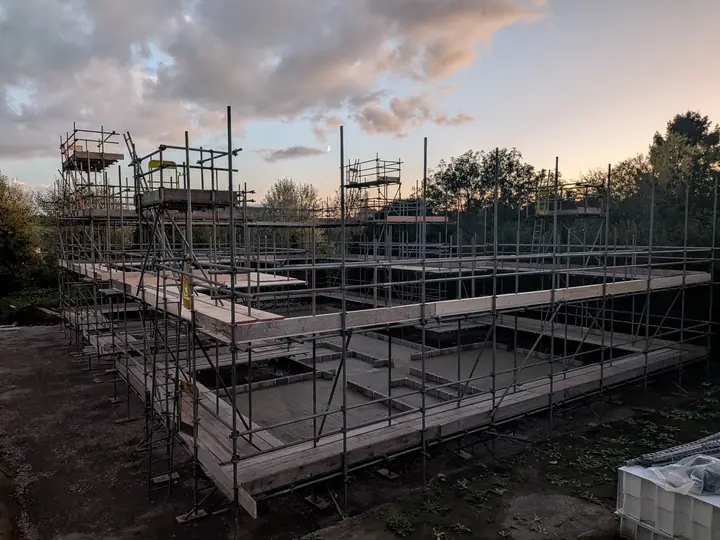
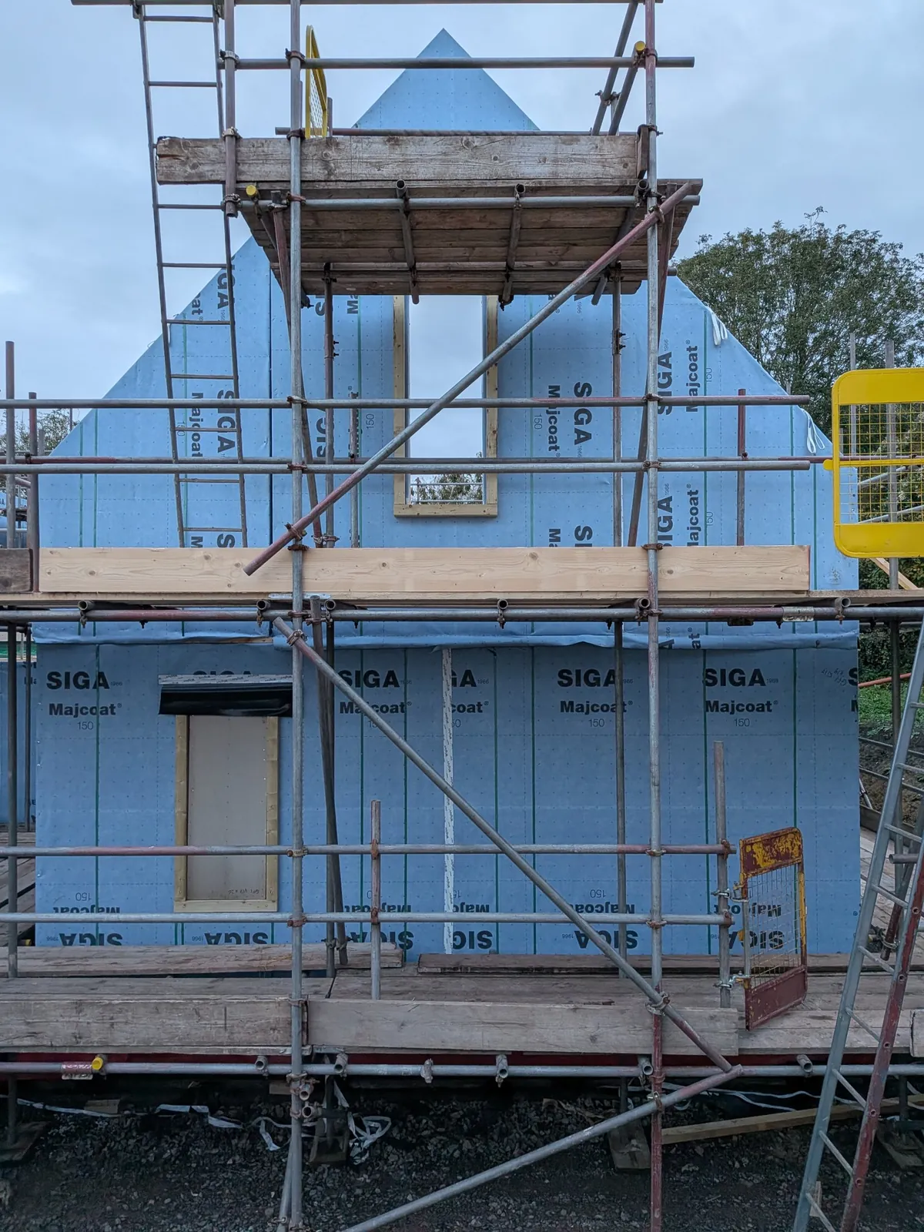
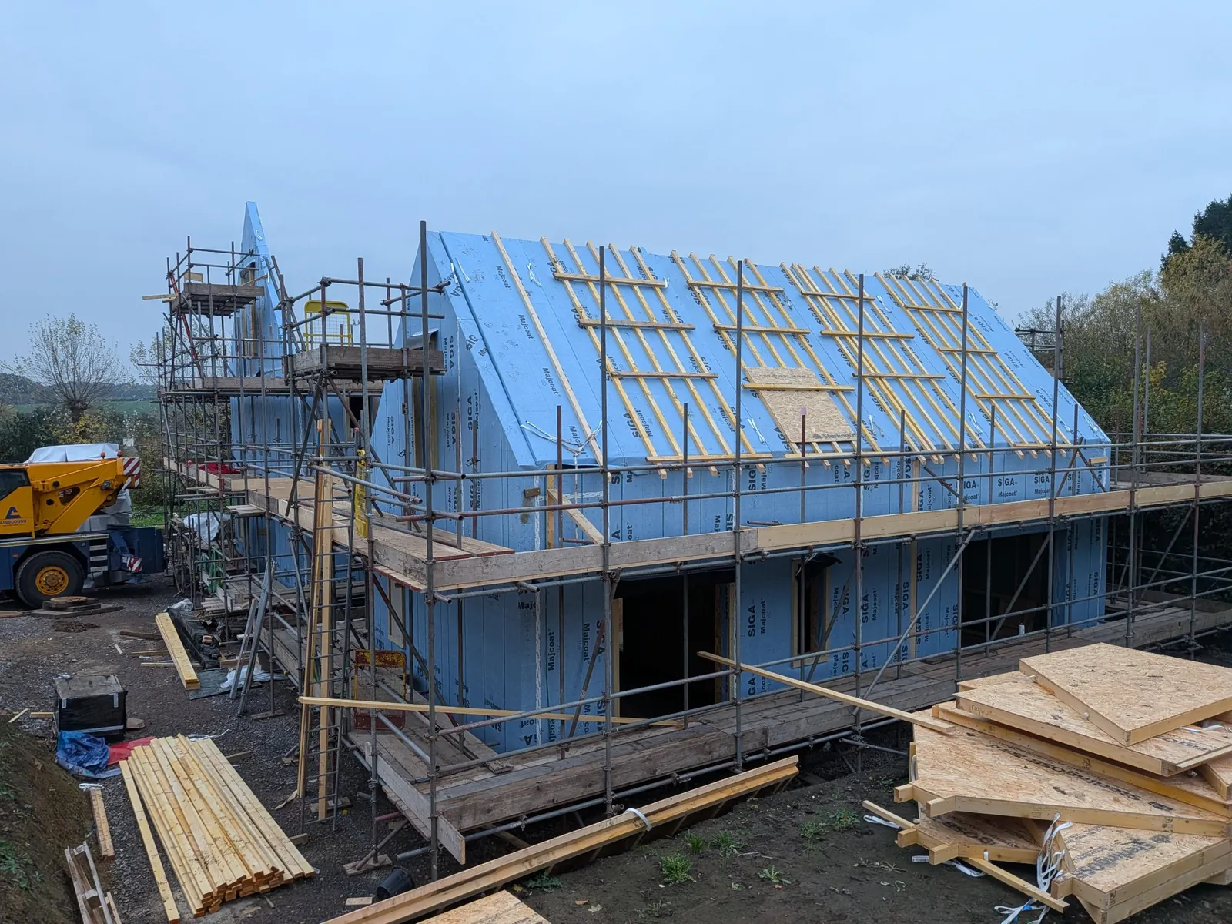
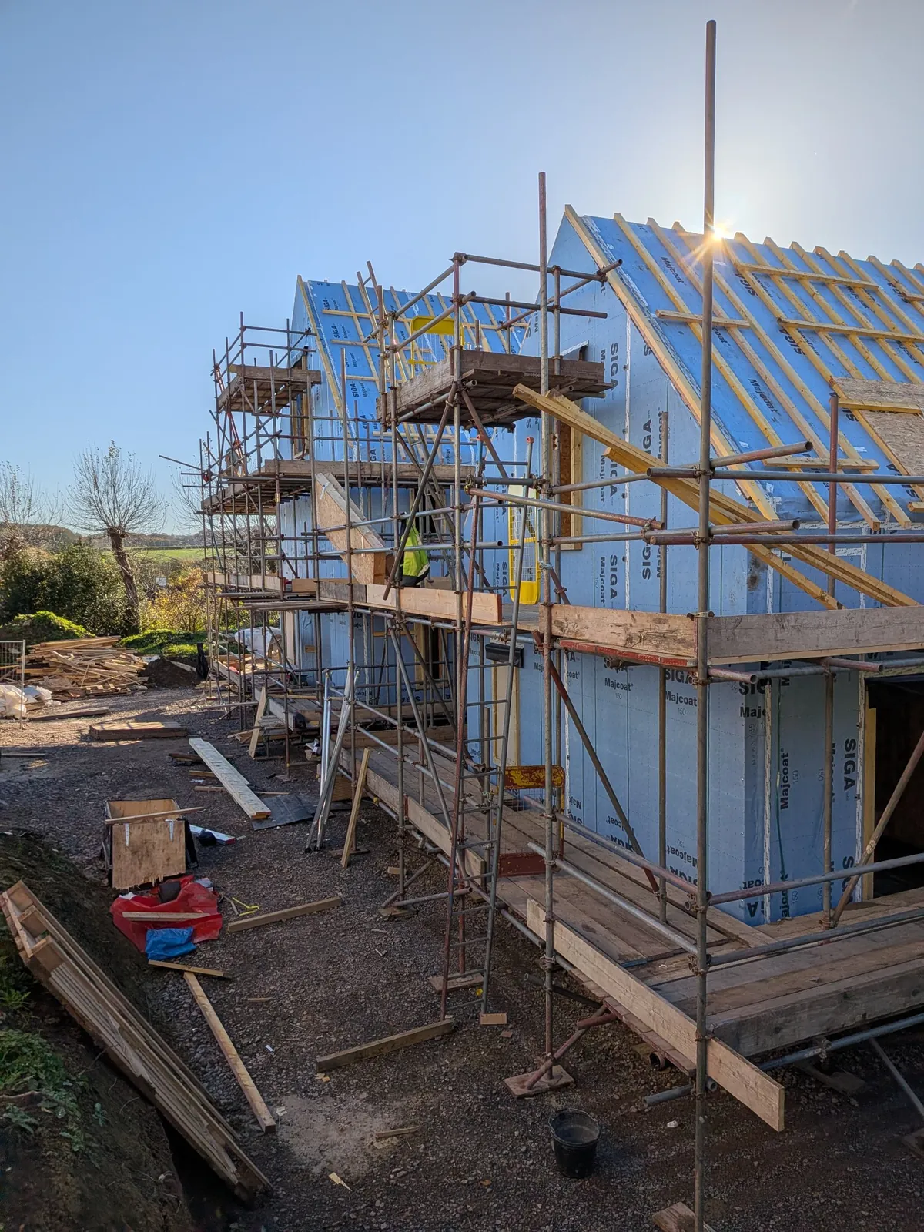
Groundworks finished and scaffolding up.
The frame goes up Now
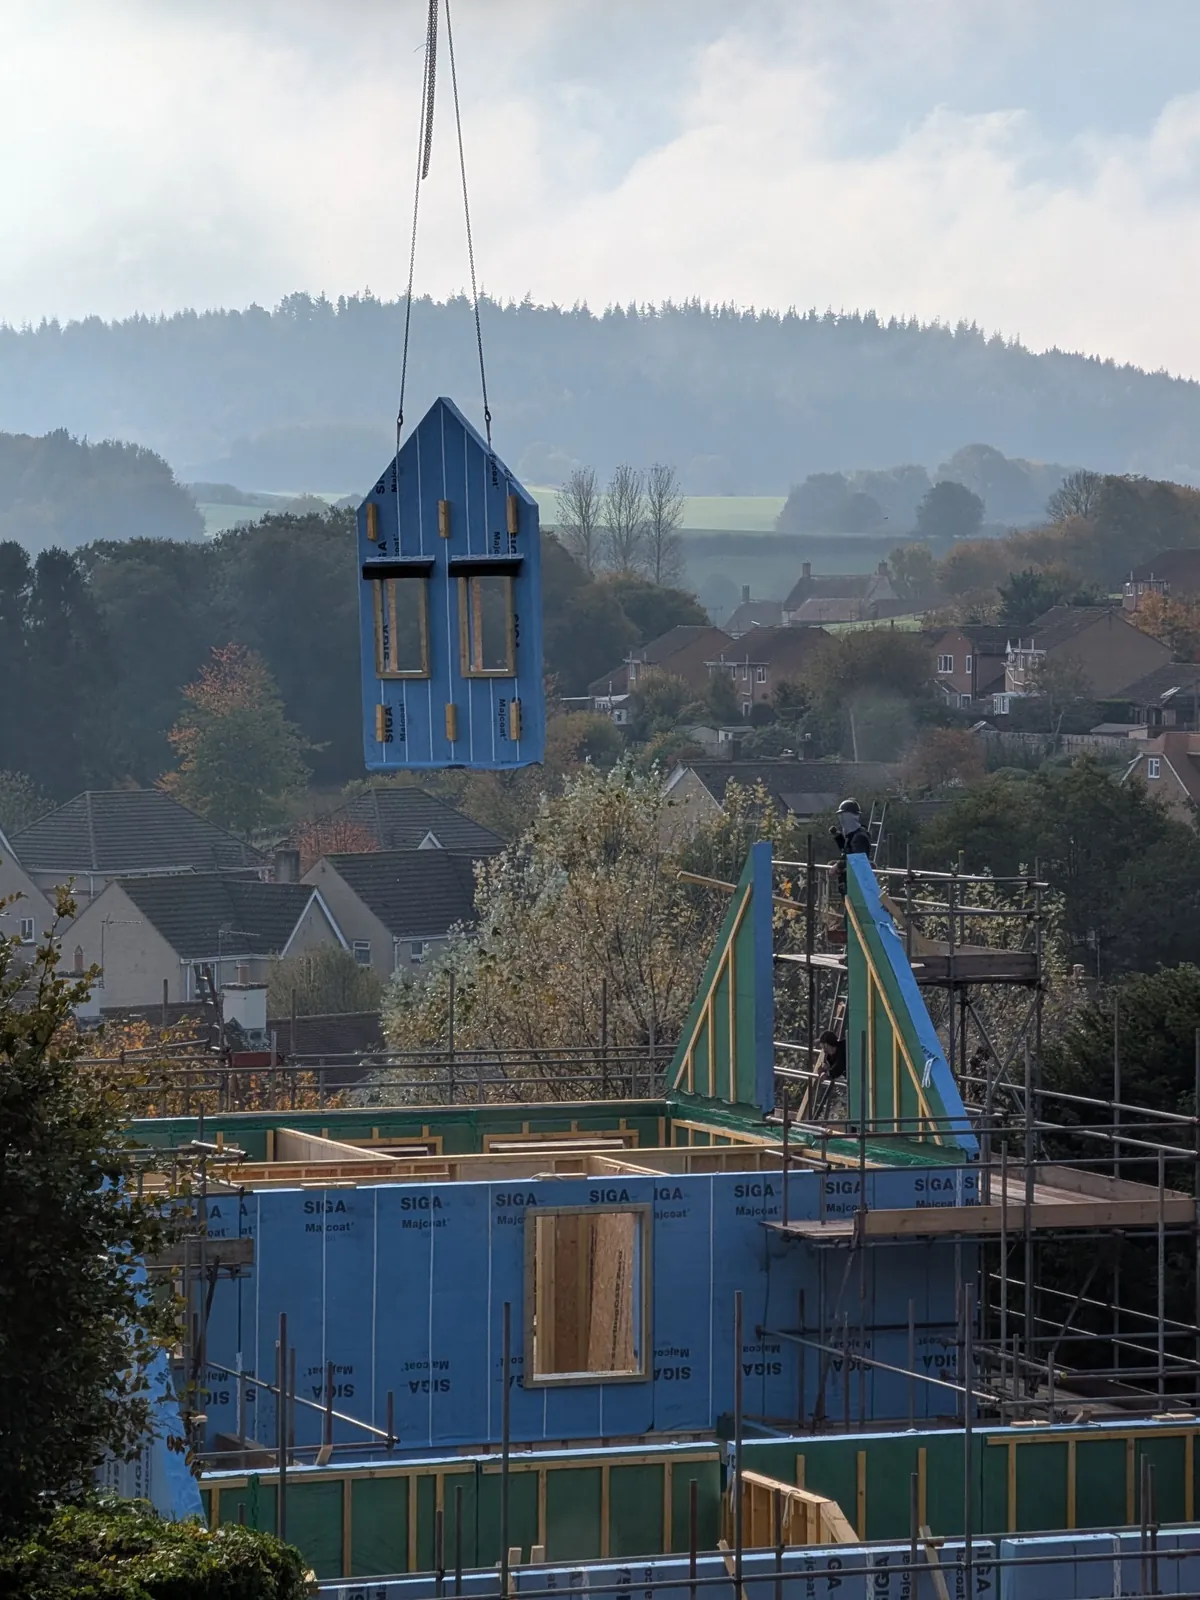
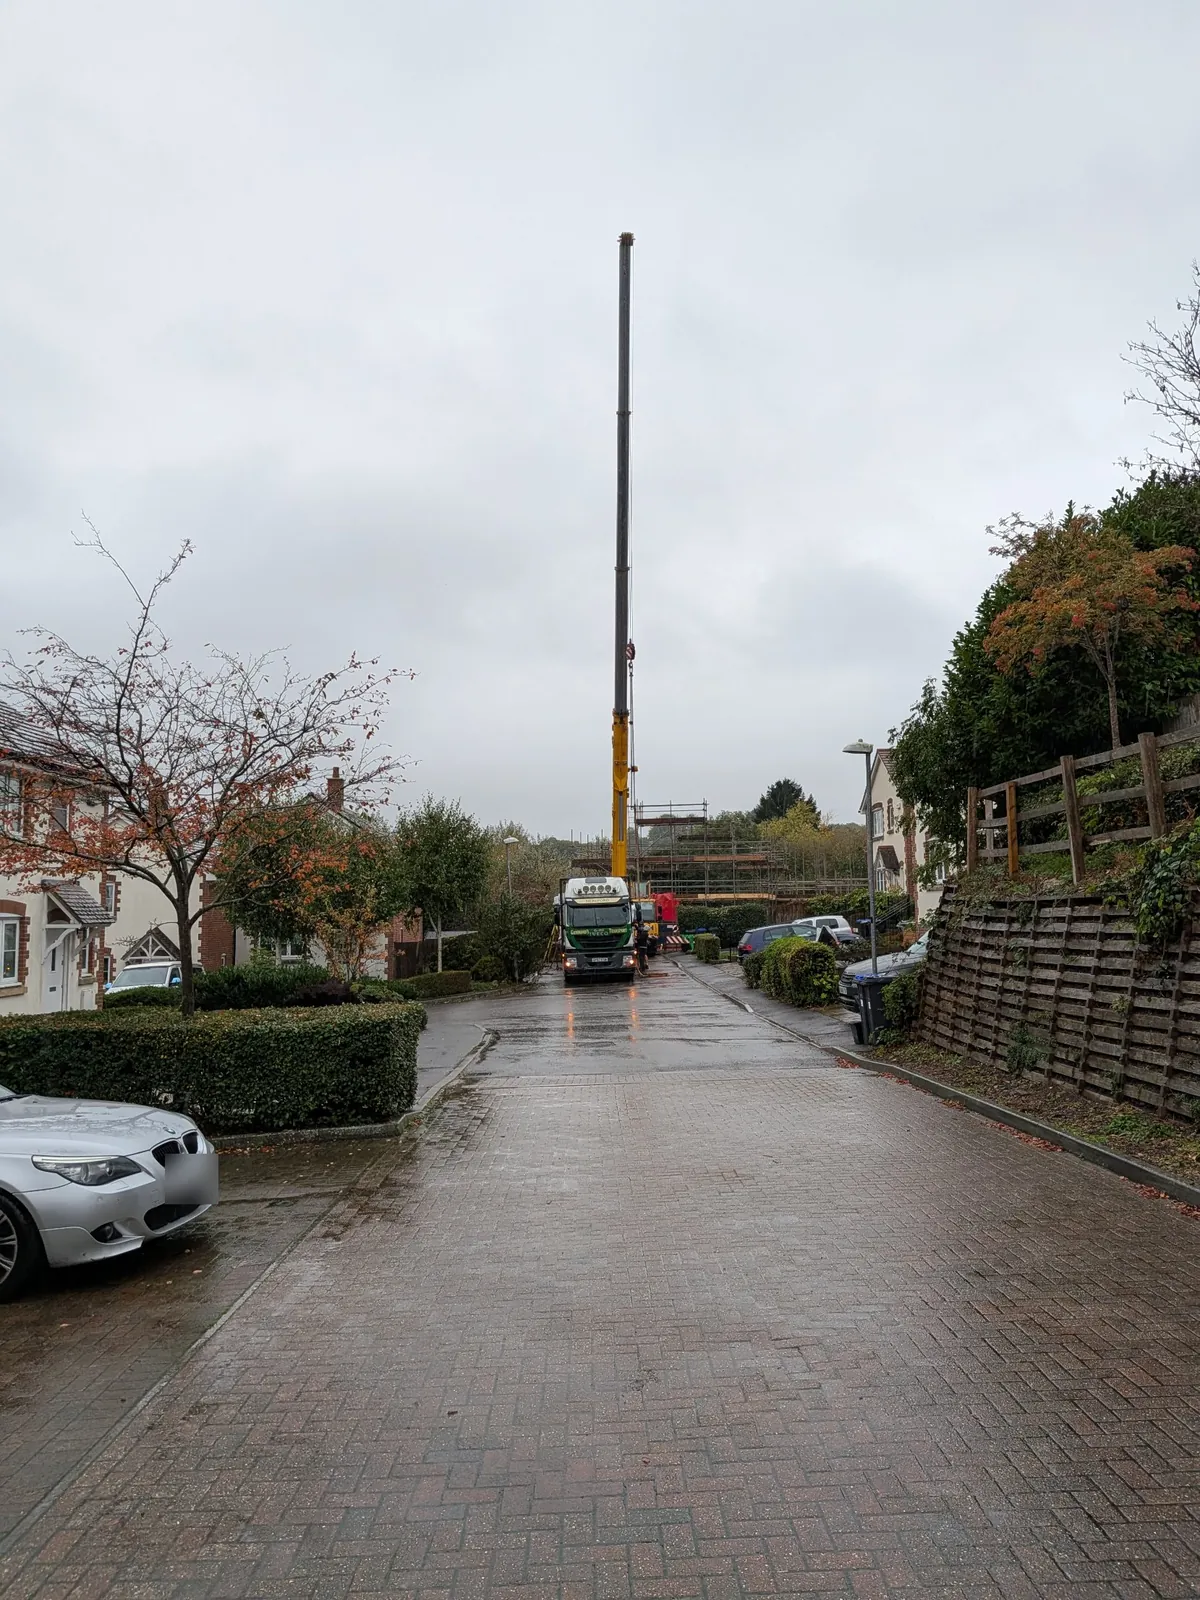
The crane lifts the timber panels into place over four to five weeks. Upstairs windows come fitted in the panels.
Stone and services Next
Stonework begins, downstairs windows go in, and drains and power are connected under Paradise Meadow.
Weathertight
Zinc roof and rooflights, then stone and poplar cladding.
Inside
Wiring and plumbing, airtightness sealing and testing, plastering, then heat pump, ventilation and solar.
Move in
Kitchen, bathrooms and finishing touches. Target: around May.
Photos
Progress on site
A selection from site. Tap any photo to see it larger. Our full album lives on Google Photos.
Before
Groundworks · summer to October 2026
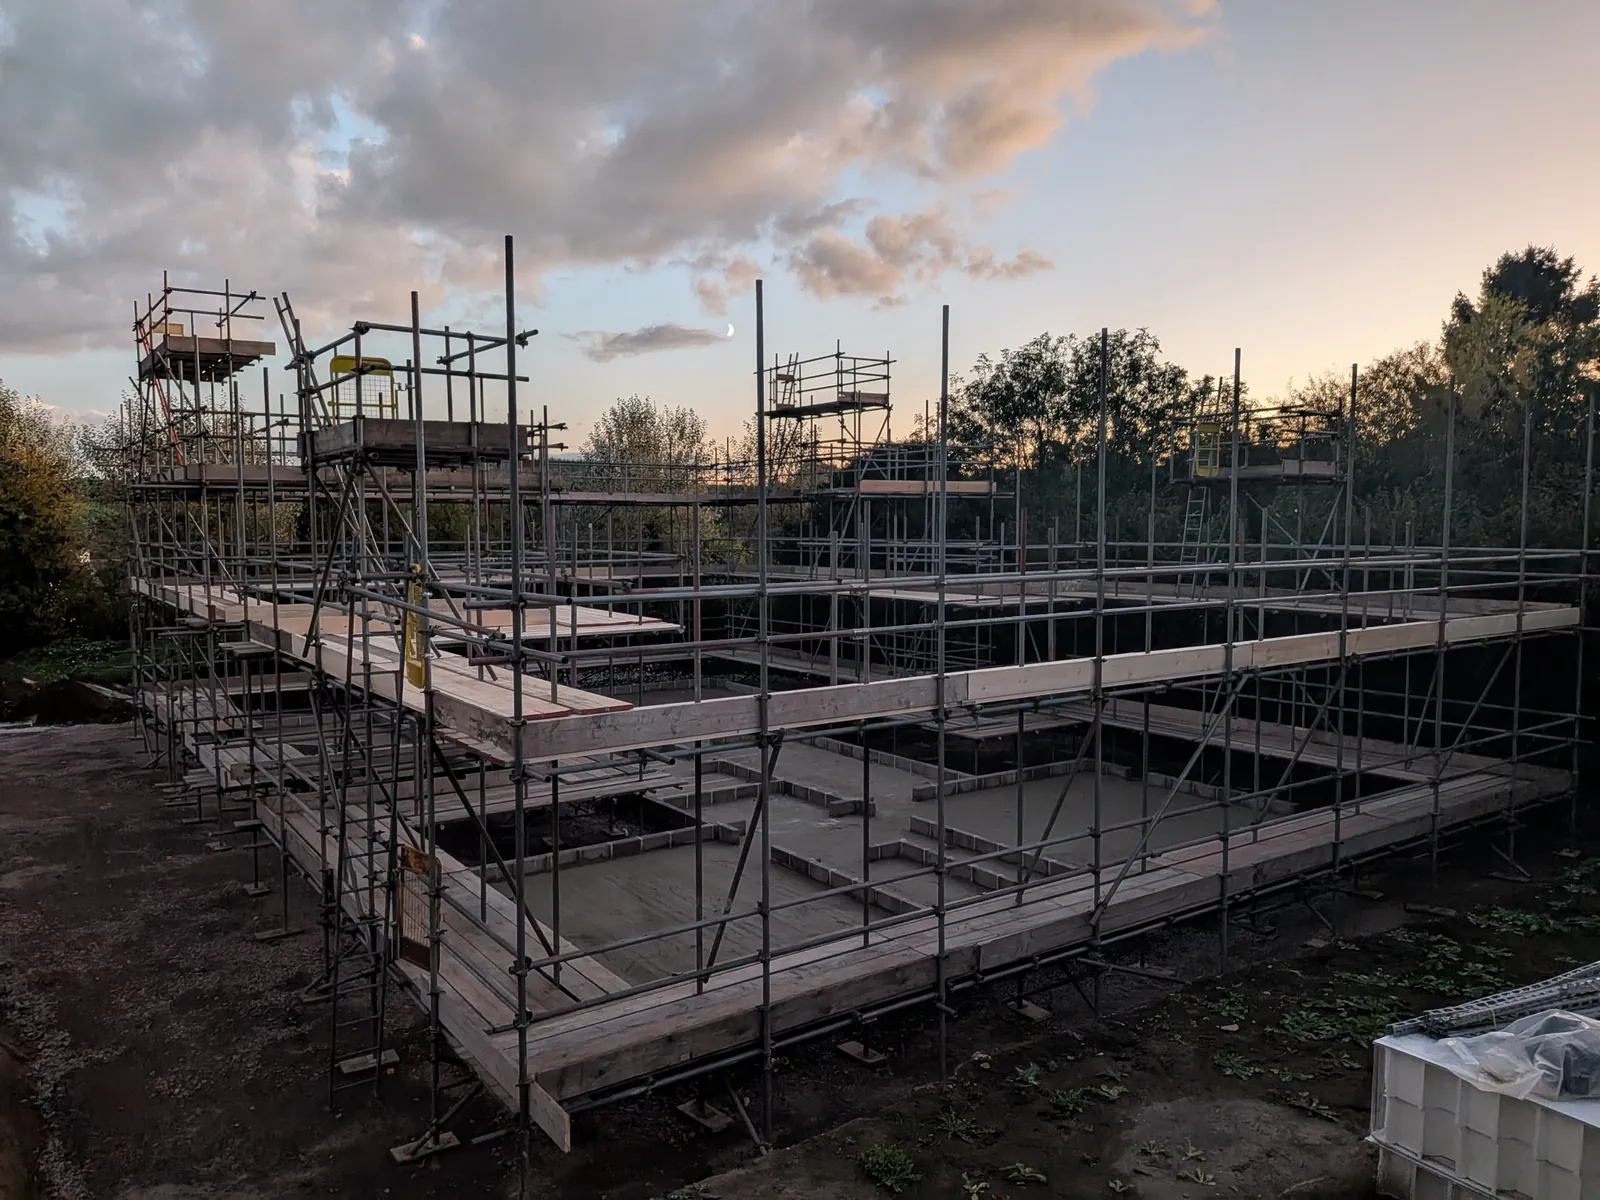
The frame · from 19 October 2026
Come and stay
Visits open once we've moved in
When the house is finished you'll be able to see when we're free and ask to come and visit or stay in the annexe.
- See which dates are free
- Tell us who's coming and for how long
- We'll reply to confirm